
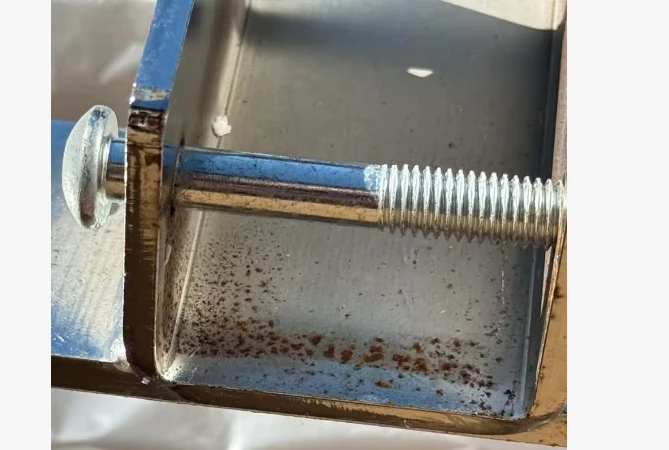
Engineering Guide: Delivering Flawless Mirror Aesthetics While Preventing Corrosion in Fitness Hardware
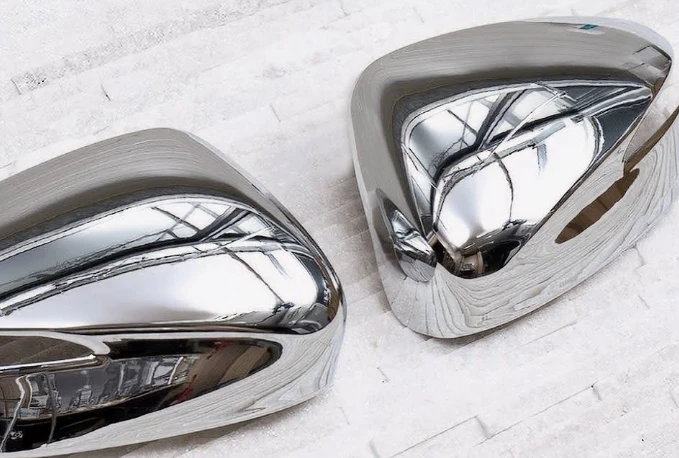
In fitness equipment manufacturing, achieving a premium mirror-like metallic finish on structural parts—such as frame adjustment plates, slide rail accents, baseplates, and adjustment pin sleeves—is essential for visual presentation and perceived product value.
However, specifying electroplated steel tubing and sheet metal requires a precise balance between brilliant aesthetics, cost efficiency, and corrosion resistance.
This technical guide details the standard electroplating architecture, parameter controls, testing protocols, and quality agreement points for steel components that do not undergo high-frequency direct skin contact during exercise.
1. Scope & Application
This specification applies to electroplated steel components (including tubing, plates, and structural profiles) used in fitness equipment manufacturing.
It covers decorative and functional accent parts that are exempt from the heavy wear or direct hand-sweat exposure of primary touchpoints (such as barbells or handle grips).
2. Recommended Plating Architecture & Layer Breakdown
To achieve an optimal silver-white mirror finish while keeping production costs manageable, a three-layer system is specified: Acid Bright Copper + Single-Layer Bright Nickel + Decorative Bright Chrome.
Cross-Section Layer Breakdown
Top Layer: Decorative Bright Chrome (Cr)
- Thickness: 0.10~ 0.25 μm
- Function: Provides a hard, tarnish-resistant surface with a distinctive cool-tone, highly reflective mirror shine.
Middle Layer: Bright Nickel (Ni)
- Thickness: ≥8.0 μm (Target: 8.0~ 10.0 μm” )
- Function: Serves as the primary barrier against atmospheric corrosion and humidity while providing the underlying reflective luster.
Base Layer: Acid Bright Copper (Cu)
- Thickness: 5.0″ to ” 8.0 μ”m” (Minimum: 5.0 μm” )
- Function: Offers superior leveling performance to fill microscopic substrate scratches, creating a smooth, mirror-like foundation.
Substrate: Raw Steel Tubing / Sheet Metal.
Total Composite Plating Thickness: Minimum 13.0 μm” (Target: 15.0″ to ” 18.0 μm” ).
3. Key Manufacturing Parameters & Bath Control
Maintaining strict process controls during pre-treatment, electroplating, and post-treatment is crucial for avoiding batch-level defects.
Step 1: Pre-Treatment
Mechanical Polishing: Surface roughness must reach Ra≤0.4 μ”m” to eliminate scale and scratches prior to plating.
Degreasing & Pickling: Alkaline degreasing → Ultrasonic cleaning → Acid pickling → Electrolytic degreasing → Surface activation.
Step 2: Plating Tanks & Process Parameters
Acid Copper Plating Tank:
Parameters: Copper sulfate 180~ 220 g/L , current density 2.0~4.0〖A/dm2 〗, pH 0.5~1.5.
Role: Levels and flattens the steel surface.
Bright Nickel Plating Tank:
Parameters: Nickel sulfate 250~300″ g/L” , pH 4.0~ 4.8, bath temperature 50~ 60 °C.
Role: Deposits a fine-grained, bright nickel coating.
Decorative Chrome Plating Tank:
Parameters: Chromic acid 220~ 260 g/L , CrO3: SO2/4 ratio 100:1, bath temperature 38~ 45 °C.
Role: Locks in the chrome finish and prevents nickel oxidation.
Step 3: Post-Treatment
Multi-stage countercurrent pure water rinsing → Anti-water-mark / Sealing dip (optional) → Hot air drying (80~ 100 °C ) → Final Inspection & Packaging.
4. Quality Control & Testing Protocols
Incoming Quality Control (IQC) inspects components based on four core performance parameters:
A. Thickness Measurement
Measured via Magnetic Gauge (ISO 2178 / GB/T 4956) or X-Ray Fluorescence Measurement.
Total composite plating thickness must meet or exceed 13.0 μm.
B. Adhesion Testing (ISO 2409 / GB/T 5270)
Samples undergo either of the following tests:
Cross-Cut Grid Test: A 1″mm”×1″mm” grid (100 squares) is cut through the plating down to the steel substrate. 3M 600 high-tack tape is applied firmly and peeled off rapidly at a 90 degree angle.
Pass Criteria: Zero peeling or flaking along the cuts (ISO Class 0 / ASTM 5B compliant).
Thermal Shock Test: Components are heated in an oven at 190~ 210 °C for 1 hour, then immediately quenched in room-temperature water (15~ 25 °C ).
Pass Criteria: Zero blistering, peeling, cracking, or flaking.
C. Corrosion Resistance (Salt Spray Test)
Standard: Neutral Salt Spray (NSS) test per ISO 9227 / GB/T 10125 (5% “NaCL solution, pH 6.5~7.2, spray chamber temperature 33~37 °C ).
Requirement: Must withstand 48 hours minimum of continuous salt spray exposure.
Acceptance: Surface rating ≥9 per ISO 10289 / GB/T 6461 (Corroded area ≤0.1%, zero red rust formation).
D. Environmental & Safety Compliance
RoHS Directive (2011/65/EU): Heavy metals—including Lead (Pb), Mercury (Hg), Cadmium (Cd), Hexavalent Chromium (Cr(6+), PBBs, and PBDEs—must not exceed regulatory thresholds.
REACH Compliance (EC No 1907/2006): Components must not contain Substances of Very High Concern (SVHC) exceeding 0.1% (w/w ).
5. Visual Inspection Guidelines
Visual inspection is conducted under 1000″ Lux” illumination at a distance of 30 cm :
- Surface Luster: Must exhibit a bright silver-white mirror reflection with zero haze or yellowing.
- Blistering & Peeling: Strictly prohibited across all visual areas.
- Pits & Pinholes: A maximum of 2 scattered pinholes (<0.2″ mm” diameter) per 50 cm2 are permitted on secondary faces. Concentrated pinholes cause lot rejection.
- Scratches & Base Exposure: Scratches exposing the copper underlayer or steel base result in immediate lot rejection.
- Rack Marks: Jig marks must be located strictly on non-visible assembly faces (Zone B/C) with no burrs or localized corrosion.
6. Technical References
This technical specification incorporates guidelines from the following international and national standards:
- ISO 2859-1 / GB/T 2828.1 — Sampling procedures for inspection by attributes.
- ISO 1456 / GB/T 9797 — Metallic and other inorganic coatings — Electrodeposited coatings of nickel, nickel plus chromium and of copper plus nickel plus chromium.
- ISO 9227 / GB/T 10125 — Corrosion tests in artificial atmospheres — Salt spray tests.
- ISO 2178 / GB/T 4956 — Non-magnetic coatings on magnetic substrates — Measurement of coating thickness — Magnetic method.
- ISO 2409 / GB/T 5270 — Paints, varnishes, and metallic coatings — Cross-cut adhesion testing.
- EU RoHS & REACH Directives — Environmental chemical restrictions.
Note: This specification serves as an engineering and procurement guidance document. Always ensure vendor compliance against the active revisions of all referenced standards.
About This Guide & Industry Collaboration
This article is part of the manufacturing knowledge-sharing initiative by the FitGearSource platform. Our goal is to share technical insights, engineering best practices, and quality control standards accumulated through years of industry experience, fostering open dialog and collaboration with fellow experts, engineers, and fitness equipment specialists worldwide.
If you need assistance in drafting product technical specifications, establishing Quality Control standards, or seeking professional engineering consultation for your fitness hardware projects, please feel free to reach out to us.
Read more…





0 Comments
No comments yet. Be the first to share your thoughts!
Leave a Comment